
iPad update
The iPad version of SketchUp has just had “Scan to Design” added. This allows you to use the Lidar scanning ap on the iPad to scan 3D objects and spaces and generate 3D models automatically. Do not expect it to work for you without some serious practice.
YouTube has several tutorials.
Start with Justin on the SketchUp Essential channel.
Be aware SketchUp for Ipad works differently to SketchUp pro for a laptop/ desktop. I see them as complimentary rather than exclusive.
SketchUp for 2D
SketchUp is a great space to work on 2D plans
Alexander Schreyer has a recent tutorial on using SketchUp to develop plans for a space without getting into 3D. He also has some neat (free) extensions that are in the Extension Warehouse. I’ve had to use a few recently when trying to draw a complex curved 3D wall.
Render news
If you want to enhance your image outputs from SketchUp (or Vectorworks for that matter) there is only so far you can go within the native software. Rendering is the use of external software to create either highly stylised or realistic images from 3D models created in SketchUp and other 3D software. There are many render software programs available:
Ensacpe,
Vray
Lumion
TwinMotion
D5
Unreal
Unity
They can be expensive (+£400/yr), and take some time to learn. You will also need a decent computer/ graphics card for the software to run. The pace of change with such software is fast, all will make significant annual updates with most revising their software every few months. It takes time and effort to stay in touch.
TwinMotion (owned by Unreal) recently went through such an update. It is now free to use (previously £470) if you have a revenue less than £1million.
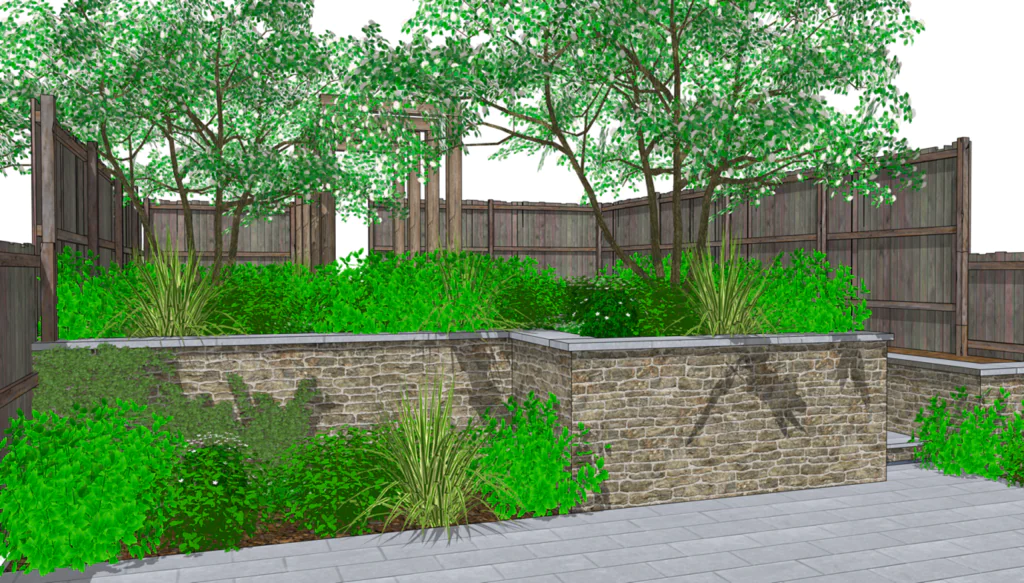
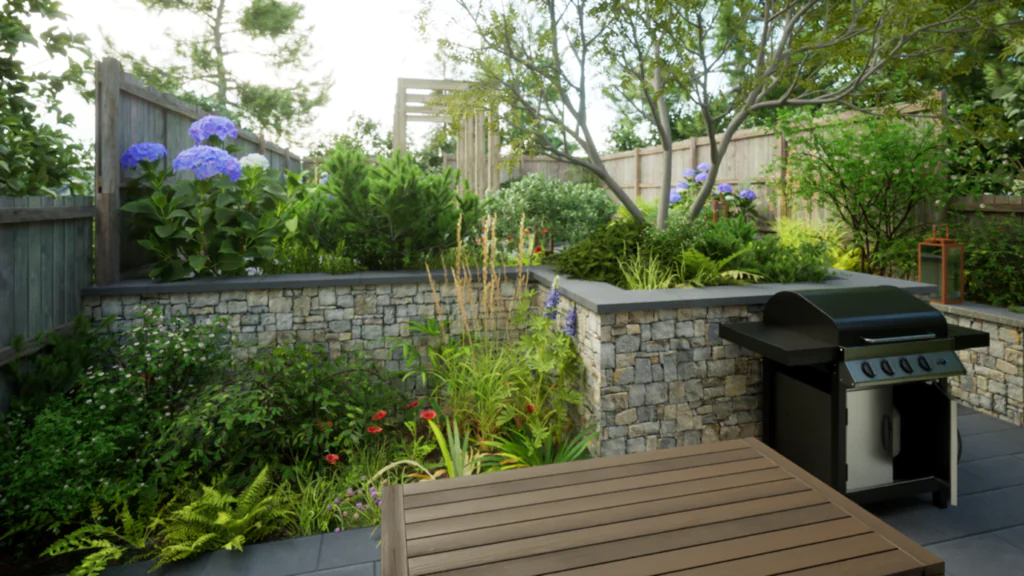
Here are two images. 1hr spent post modelling in SketchUp to add plants and 1hr spent in TwinMotion adding plants (and global illumination).
Inspiration
I cant believe that I haven’t come across this Youtube channel before.
AGR, demonstrate complex modelling by creating simplified versions (sometimes) of modern architecture. They are pretty advanced and often at speed, but still impressive.
One of my favourite books on SketchUp is
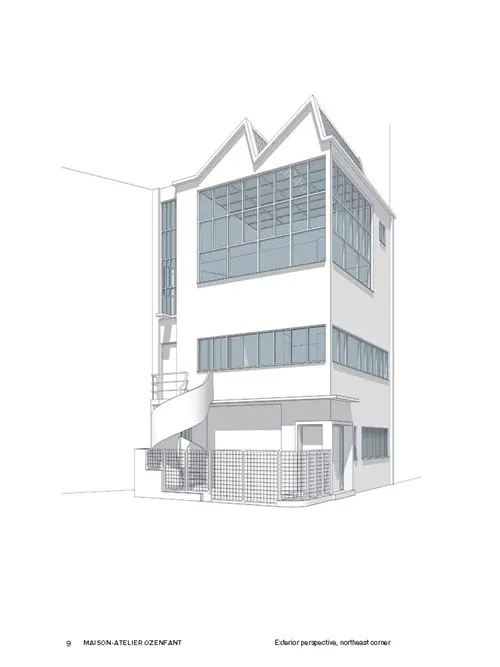
le Corbusier Redrawn by Steven Parks It has almost no text, simply images of the great architect’s house plans reimagined in 3D with sections and elevations. The price fluctuates but worth watching out for if cheap copy turns up.
This biweekly blog and its companion on construction (occasionally design) are intended to bring you some digestible & interesting clippings on subjects that I find exciting and inspiring.
If you have anything that you would like to share please send it in: paul@paulhensey.com